Concept Designs & Projects
A sample of the 2D floor plans and 3D massing concepts we’ve developed for clients — each one shaped around a specific plot, budget and brief.
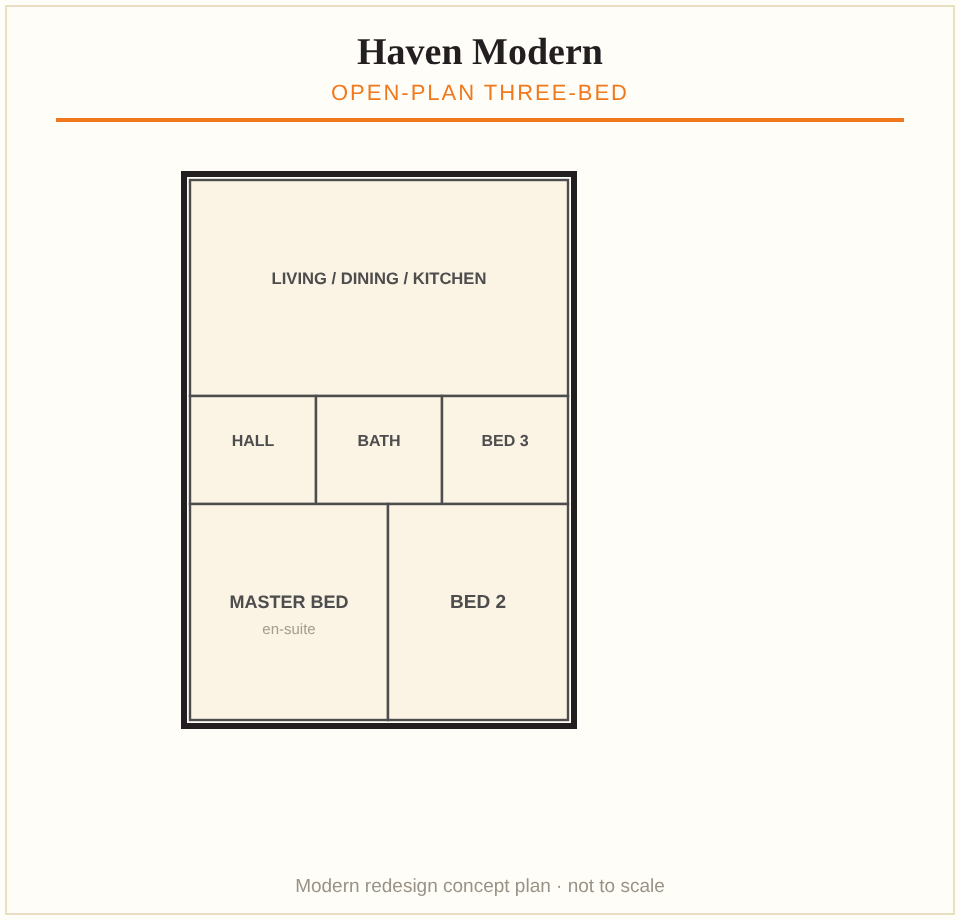
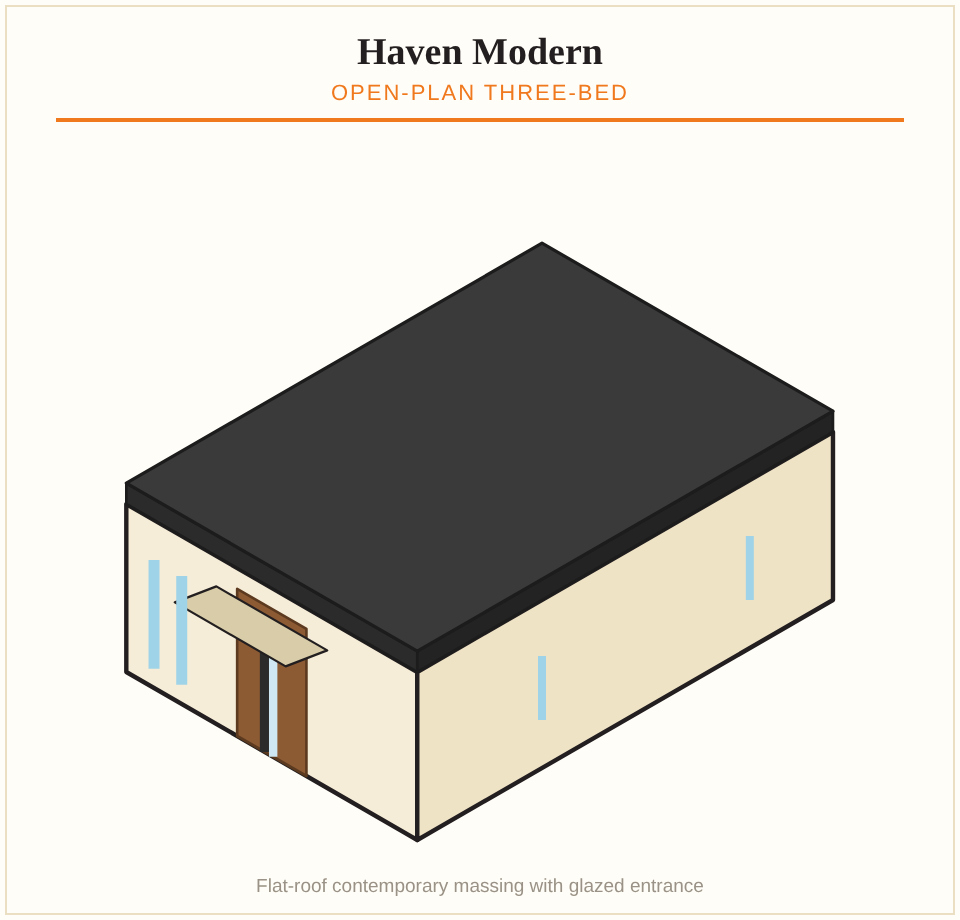
Haven Modern — Open-Plan Three-Bed
A modern redesign built around an open-plan living, dining and kitchen area, a glazed entrance with a wood-tone feature band, and a flat-roof contemporary massing with parapet detailing.
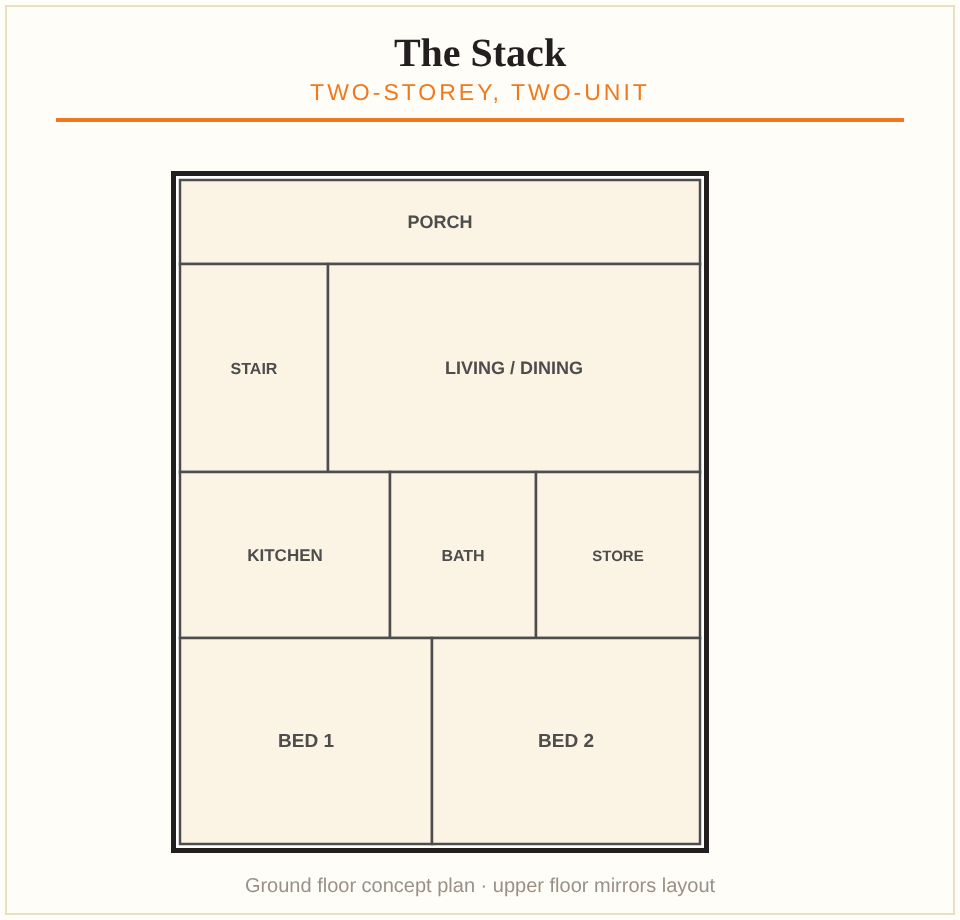
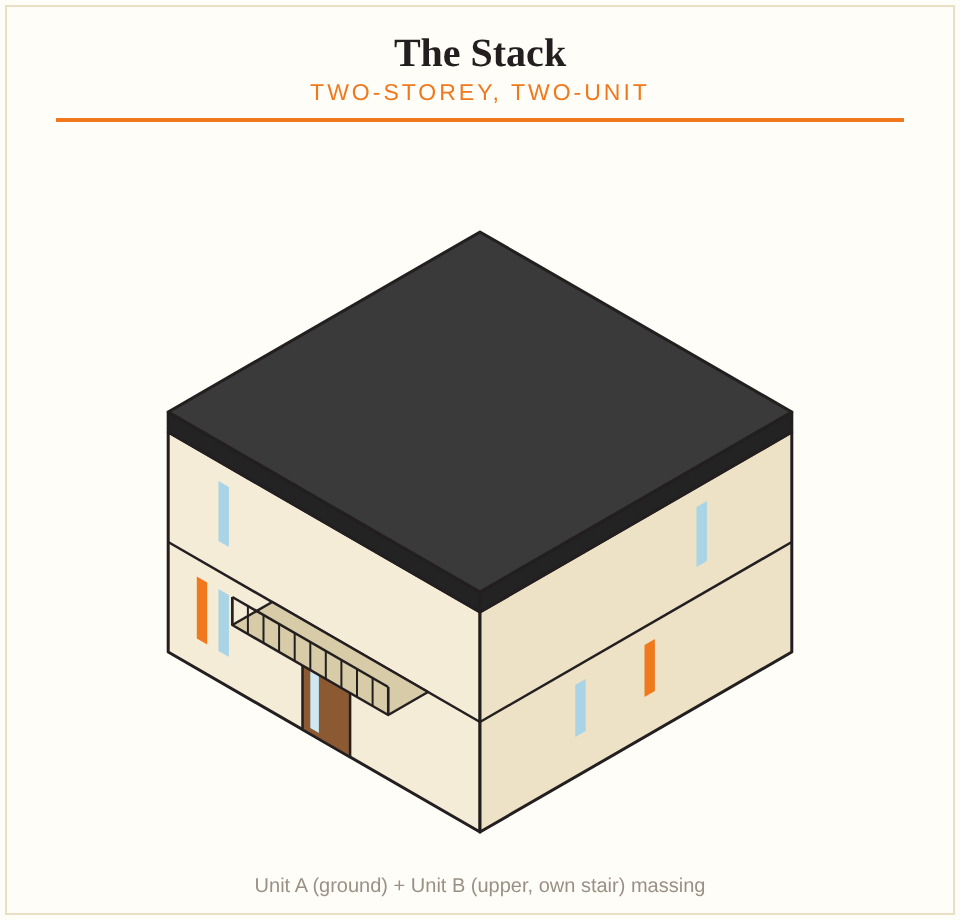
The Stack — Two-Storey, Two-Unit
Two self-contained 2-bedroom units stacked on a 40ft x 40ft plot: Unit A on the ground floor with its own entrance, Unit B on the upper floor with an internal staircase and a front balcony — ideal for rental income or multi-generational living.
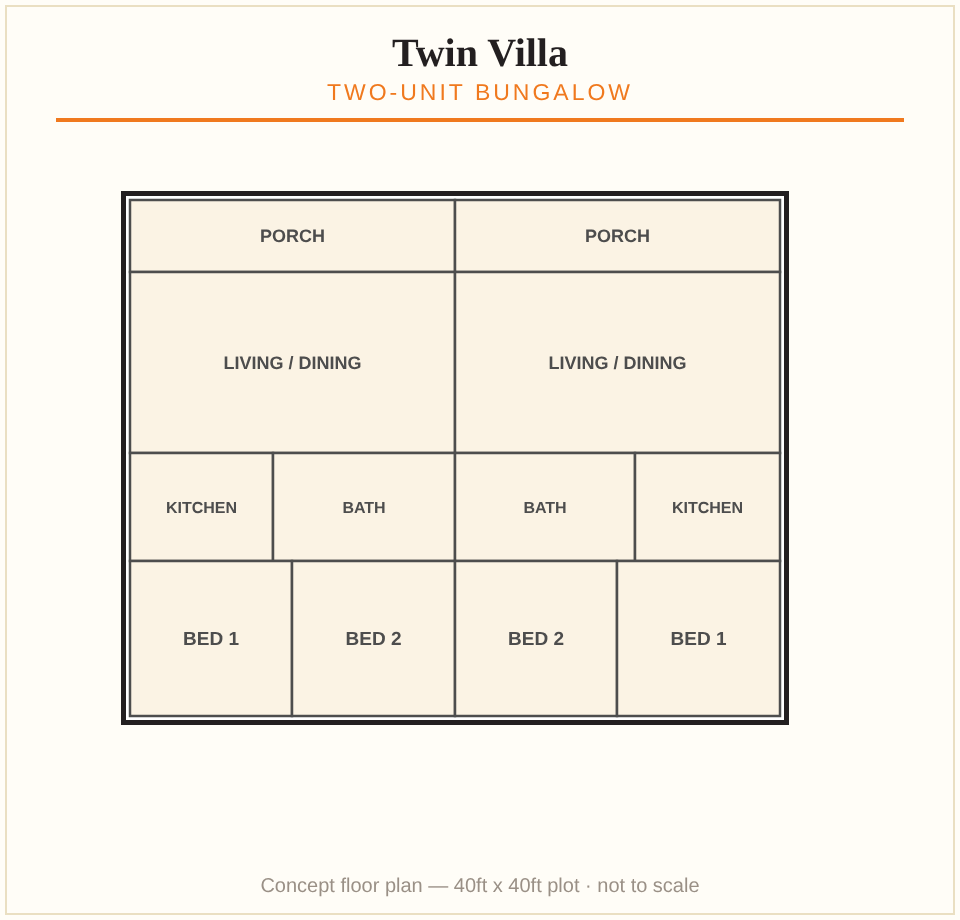
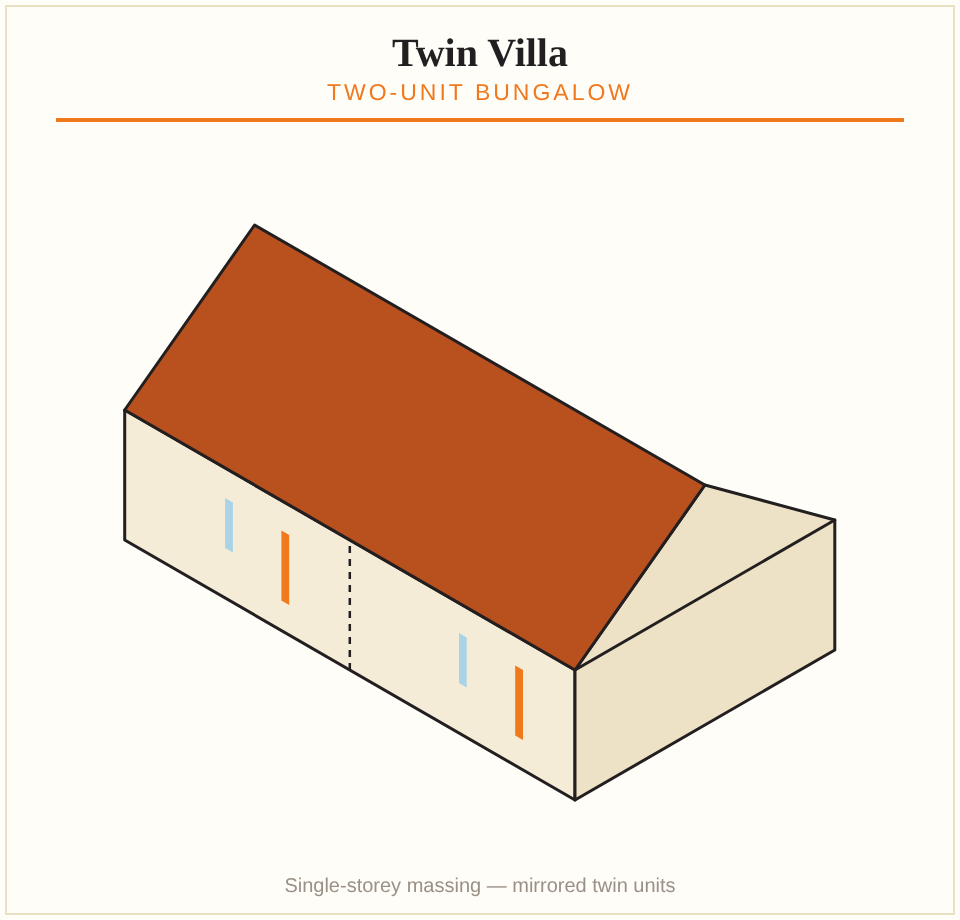
Twin Villa — Two-Unit Bungalow
A mirrored, side-by-side two-unit bungalow on a 40ft x 40ft plot, each unit with its own porch, living/dining area, kitchen, bathroom and two bedrooms — a straightforward, efficient layout for twin-family or rental use.
Want a concept design for your own plot?
Send us your plot size and what you have in mind, and we’ll put together a 2D/3D concept and a written estimate.
Start Your Project